How Do You Choose Window Treatments for an Open Floor Plan?
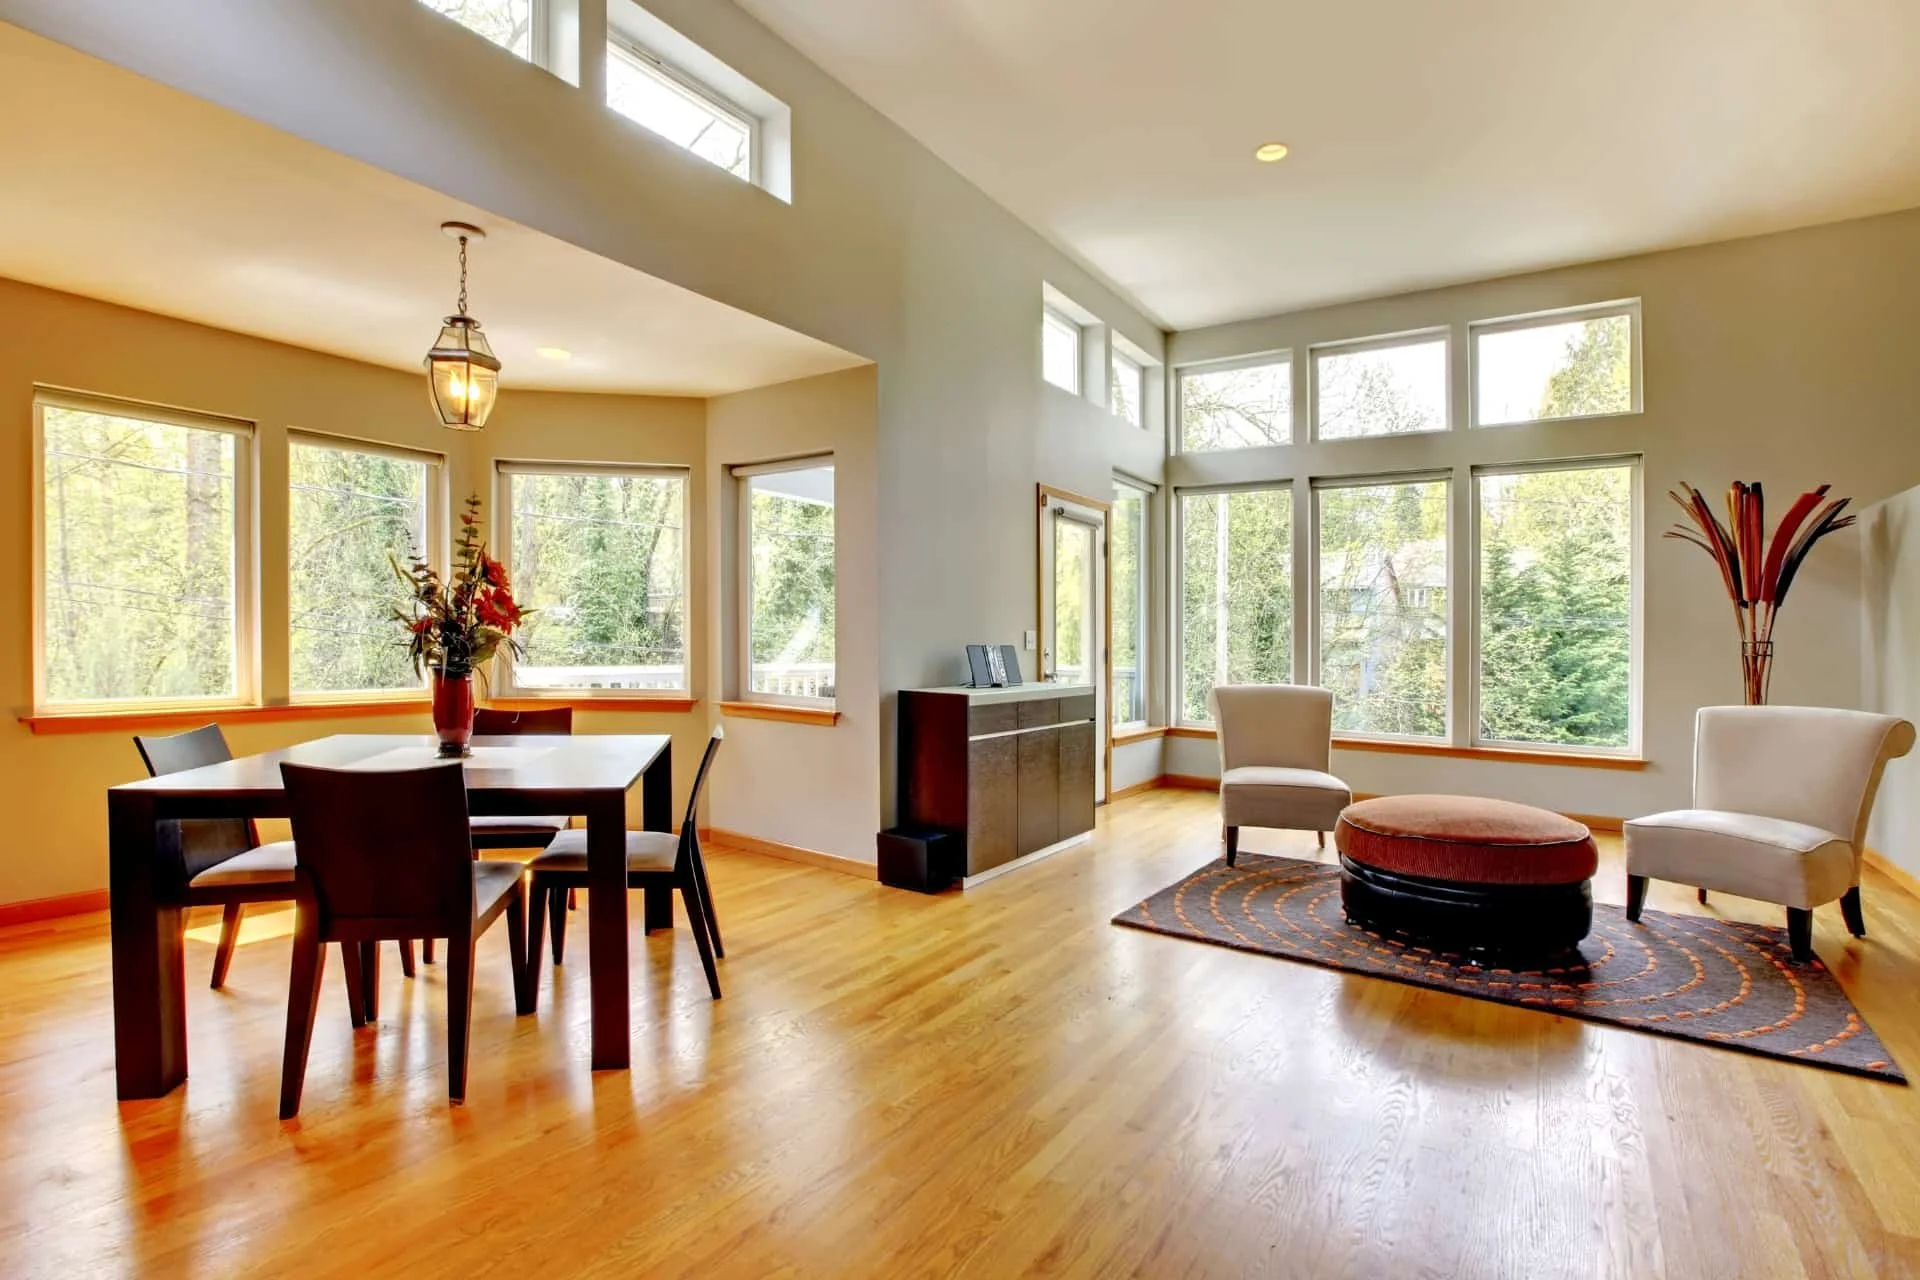
The trick with an open floor plan is treating the windows as one connected design decision instead of a room-by-room afterthought. Pick one cohesive style, material, or color family for the whole space, then adjust within that framework for what each zone actually needs: more light control by the kitchen, more privacy in the living room, less glare wherever the sun hits hardest. Open floor plans took away the walls that used to visually separate rooms, so the window treatments end up doing some of that separating work now, whether you plan for it or not.
Start by thinking about the space as a whole, then solve for each zone's specific needs second, not the other way around.
Why Does Consistency Matter More in an Open Floor Plan?
In a traditional floor plan, each room can have its own window treatment style without it feeling disjointed, since walls and doorways naturally separate the spaces. In an open floor plan, every window is visible from almost every other part of the space at once, which means mismatched colors, materials, or styles tend to stand out far more than they would in a closed-off room. Choosing one consistent material or color family across all the windows, even if the specific treatment type varies slightly by zone, helps the whole space read as a single, intentional design rather than a collection of separate decisions.
This doesn't mean every window needs the identical treatment. It means the overall color palette and materials should feel connected.
How Should Different Zones Within the Same Room Be Treated?
Open floor plans typically combine a few functional zones: a kitchen, dining area, and living room, each with different light and privacy needs. Kitchen windows often benefit from easy-to-clean materials like faux wood or vinyl that handle grease and moisture better than fabric. Living room windows might call for a softer material that adds texture and warmth. Dining areas often need flexible light control for both daytime meals and evening entertaining. The key is choosing treatments within the same color and material family for each zone, so the differences feel like intentional variation rather than mismatched decorating.
What Role Does Natural Light Play in an Open Floor Plan?
Open floor plans tend to have more windows and more exposed wall space overall, which means more opportunities for both natural light and unwanted heat gain. According to the U.S. Department of Energy, heat gain and heat loss through windows account for 25 to 30 percent of a home's residential heating and cooling energy use. In an open floor plan, that energy impact is amplified simply because there tend to be more windows feeding into one large connected space, which makes choosing treatments with real light and heat control, not just style, more important than in a smaller, single-room setup.
The same DOE guidance notes that closing window coverings strategically during peak sun hours can reduce unwanted heat gain by a meaningful margin, which matters even more in open spaces where one overheated zone affects the comfort of the entire connected area rather than staying contained to a single room.
Should Every Window Use the Same Type of Treatment?
Not necessarily. A large window anchoring the living room might call for a different treatment than a smaller kitchen window above the sink, but keeping the color palette and general material style consistent across both is what ties the space together visually. Layering in roller shades for everyday light control adds practical depth without breaking that cohesion. The goal isn't matching every window exactly; it's variation in function, consistency in overall look.
How Do Motorized Treatments Fit Into an Open Floor Plan?
Open floor plans often include multiple windows at varying heights, behind furniture, above sinks, or near vaulted ceilings, that can be difficult to reach with manual cords or wands. Motorized blinds and shades solve this practical problem while also making it easier to adjust multiple windows at once for a consistent look throughout the day. For larger open spaces, this can mean setting one lighting mood across the whole connected area with a single control, rather than manually adjusting each window separately.
Ready to Plan Window Treatments for Your Open Floor Plan?
Choosing window treatments for an open floor plan requires more coordination than picking out blinds for a single room, since every window contributes to a single connected visual space rather than standing on its own. At Surf City Blinds, we help homeowners across Wilmington, Jacksonville, Hampstead, Surf City, Topsail Beach, and beyond design cohesive window treatment plans that actually work across an open layout, not just room by room. Reach out to us today to schedule a free in-home consultation, and let’s plan your perfect space!
Frequently Asked Questions
-
No. The goal is a consistent color and material family rather than identical treatments on every window. Variation by zone, like easy-clean materials in the kitchen versus softer fabrics in the living room, works well as long as the overall palette stays connected.
-
Faux wood blinds, vinyl shades, or other easy-to-clean materials tend to work best in kitchens, since they resist moisture and grease better than fabric options used elsewhere in the space.
-
For larger open spaces with multiple windows at different heights, motorized treatments make it significantly easier to maintain consistent light and privacy across the whole area without manually adjusting each window.
-
Layering treatments, such as a sheer or light-filtering shade paired with a heavier option for evenings, allows flexibility between daytime light and nighttime privacy without sacrificing the open, connected feel of the space.
-
It depends on the number and size of windows involved, but open floor plans often have more total window area than a comparable home with separated rooms, which can increase the overall project cost even if individual treatments aren't more expensive.